

3025 Trailwood Drive
Mckinney, TX 75070
- 3 Beds
- 2 Baths Full Baths: 2
- 2,045 SqFt
- 10,890 Lot Size
- 1996 Year Built
GALLERY


PROPERTY DETAIL
Key Details
Sold Price $474,900
Property Type Single Family Home
Sub Type Single Family Residence
Listing Status Sold
Purchase Type For Sale
Square Footage 2, 045 sqft
Price per Sqft $232
Subdivision Eldorado Crossing
MLS Listing ID 20578373
Sold Date 06/11/24
Style Ranch
Bedrooms 3
Full Baths 2
HOA Y/N None
Year Built 1996
Annual Tax Amount $6,687
Lot Size 10,890 Sqft
Acres 0.25
Property Sub-Type Single Family Residence
Location
State TX
County Collin
Community Curbs, Sidewalks
Direction GPS works well.
Rooms
Dining Room 2
Building
Lot Description Cleared, Corner Lot, Landscaped, Level, Lrg. Backyard Grass, Many Trees, Sprinkler System, Subdivision
Story One
Foundation Slab
Level or Stories One
Structure Type Brick,Wood
Interior
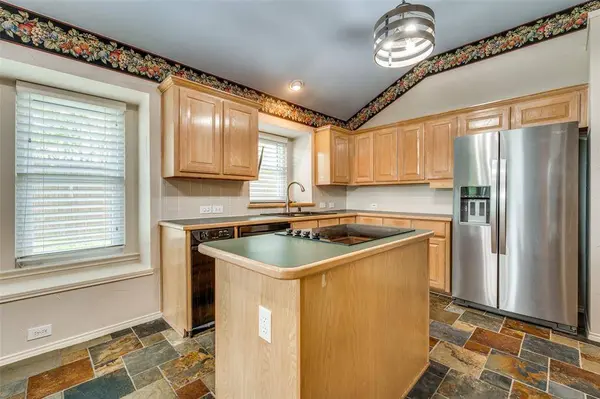
Interior Features Built-in Features, Cable TV Available, Decorative Lighting, Eat-in Kitchen, High Speed Internet Available, Kitchen Island, Open Floorplan, Pantry, Vaulted Ceiling(s), Walk-In Closet(s)
Heating Central, Natural Gas
Cooling Ceiling Fan(s), Central Air, Electric
Flooring Carpet, Laminate, Slate, Tile, Vinyl
Fireplaces Number 1
Fireplaces Type Brick, Family Room, Gas Starter, Wood Burning
Equipment Irrigation Equipment, TV Antenna
Appliance Dishwasher, Disposal, Dryer, Electric Cooktop, Electric Oven, Ice Maker, Microwave, Convection Oven, Refrigerator, Trash Compactor, Washer
Heat Source Central, Natural Gas
Laundry Electric Dryer Hookup, Utility Room, Full Size W/D Area, Washer Hookup
Exterior
Exterior Feature Garden(s), Rain Gutters, Lighting, Private Yard, Storm Cellar
Garage Spaces 2.0
Fence Back Yard, Fenced, Gate, High Fence, Privacy, Wood
Community Features Curbs, Sidewalks
Utilities Available All Weather Road, Alley, Cable Available, City Sewer, City Water, Concrete, Curbs, Electricity Available, Electricity Connected, Individual Gas Meter, Individual Water Meter, Natural Gas Available, Overhead Utilities, Phone Available
Roof Type Composition,Shingle
Accessibility Accessible Bath - Full, Accessible Bedroom, Accessible Doors, Accessible Entrance, Accessible Hallway(s), Accessible Kitchen
Total Parking Spaces 2
Garage Yes
Schools
Elementary Schools Mcneil
Middle Schools Dowell
High Schools Mckinney
School District Mckinney Isd
Others
Acceptable Financing Cash, Conventional, FHA, VA Loan
Listing Terms Cash, Conventional, FHA, VA Loan
Financing Conventional
Special Listing Condition Aerial Photo
SIMILAR HOMES FOR SALE
Check for similar Single Family Homes at price around $474,900 in Mckinney,TX

Active
$636,957
7317 Van Tuyl Parkway, Mckinney, TX 75070
Listed by Ashley Yoder of CastleRock Realty, LLC3 Beds 4 Baths 2,299 SqFt
Active
$648,000
4505 Sovereignty Drive, Mckinney, TX 75070
Listed by Sai Krishna Byra of Radiance Realty5 Beds 4 Baths 2,764 SqFt
Active
$549,900
4708 Lasso Lane, Mckinney, TX 75070
Listed by Linda Miller of Coldwell Banker Apex, REALTORS5 Beds 4 Baths 3,186 SqFt
CONTACT