
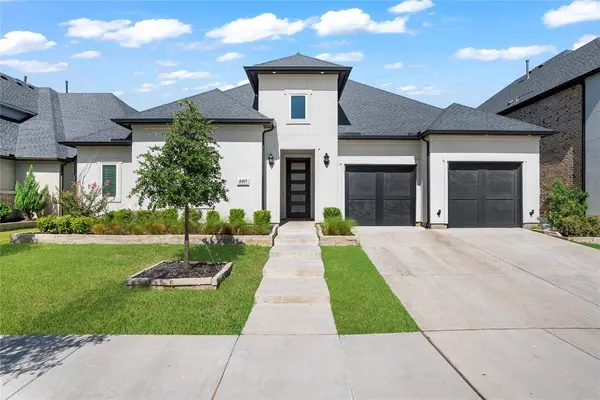
4405 Rosedale Street
Prosper, TX 75078
- 5 Beds
- 3 Baths Full Baths: 3
- 3,260 SqFt
- 7,187 Lot Size
- 2022 Year Built
GALLERY
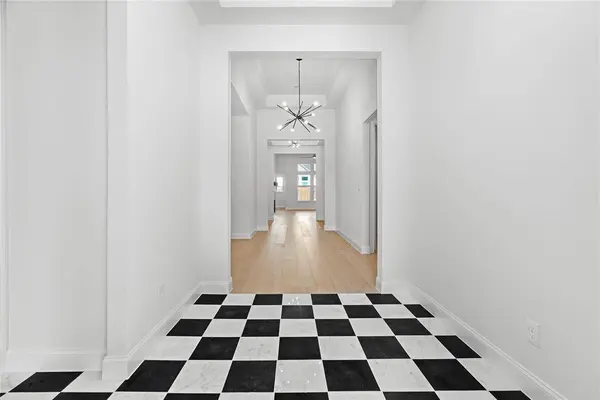
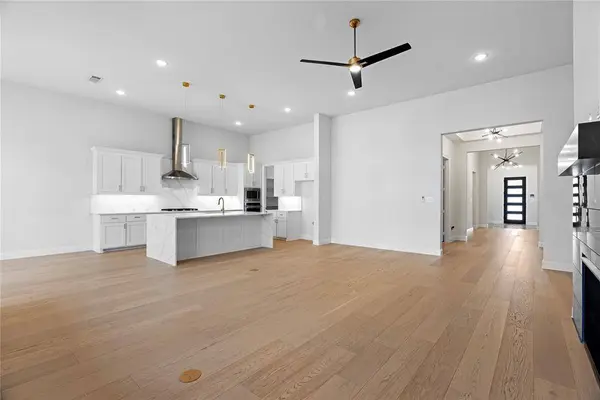
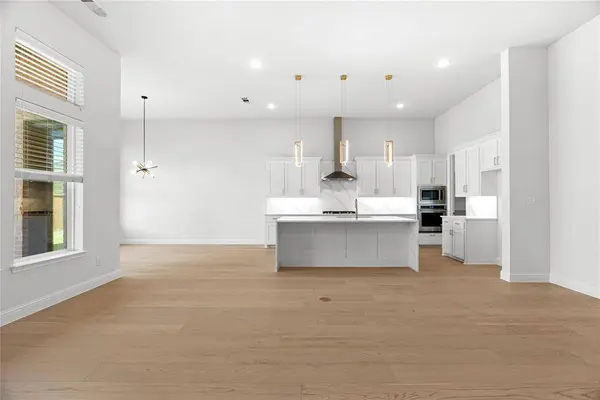
PROPERTY DETAIL
Key Details
Property Type Single Family Home
Sub Type Single Family Residence
Listing Status Active
Purchase Type For Rent
Square Footage 3, 260 sqft
Subdivision Light Farms Laurel Neighborhood Ph 1
MLS Listing ID 21439978
Style Craftsman
Bedrooms 5
Full Baths 3
HOA Fees $125/mo
PAD Fee $1
HOA Y/N Mandatory
Year Built 2022
Lot Size 7,187 Sqft
Acres 0.165
Lot Dimensions 60 x 120
Property Sub-Type Single Family Residence
Location
State TX
County Collin
Direction Dallas Pkwy to Frontier Pkwy. Right on Frontier. Left on Bridgewater Blvd. Left on Idlewood. Right on Rosedale. House will be on the left. GPS works great too.
Rooms
Dining Room 1
Building
Lot Description Cleared, Few Trees, Interior Lot, Landscaped, Level, Sprinkler System, Subdivision
Story One
Foundation Slab
Level or Stories One
Structure Type Brick,Wood
Interior
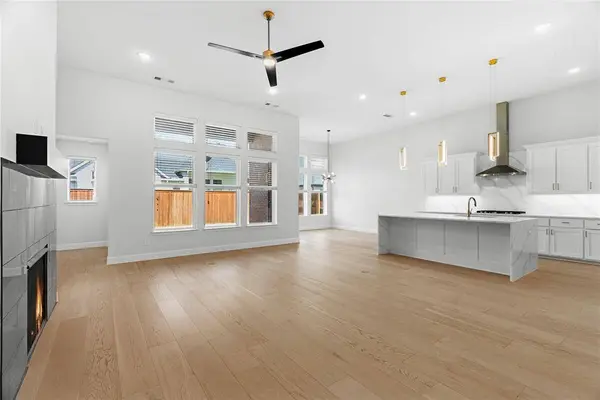
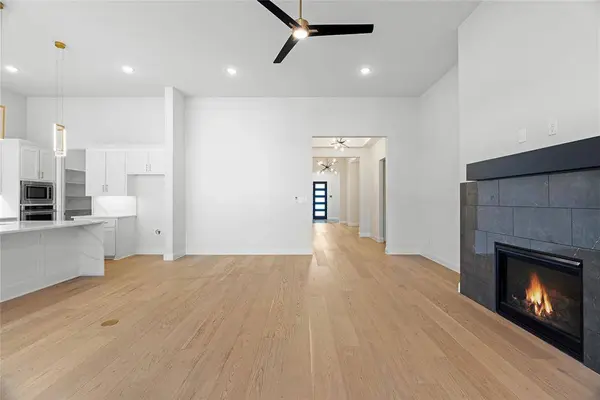
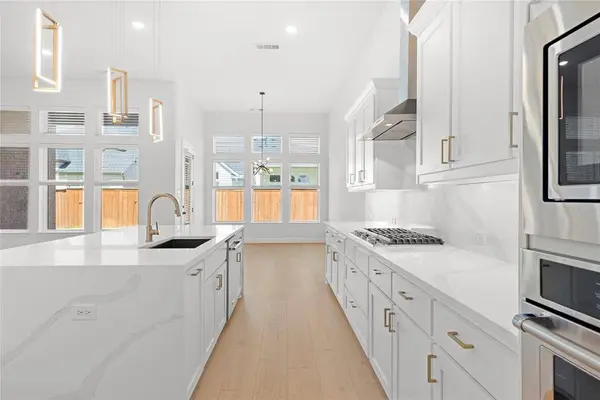
Interior Features Built-in Features, Cable TV Available, Chandelier, Decorative Lighting, Eat-in Kitchen, Flat Screen Wiring, High Speed Internet Available, In-Law Suite Floorplan, Kitchen Island, Natural Woodwork, Open Floorplan, Pantry, Smart Home System, Walk-In Closet(s), Wired for Data, Second Primary Bedroom
Heating Central, ENERGY STAR Qualified Equipment, ENERGY STAR/ACCA RSI Qualified Installation, Natural Gas
Cooling Attic Fan, Ceiling Fan(s), Central Air, Electric, ENERGY STAR Qualified Equipment, Zoned
Flooring Carpet, Ceramic Tile, Tile, Wood
Fireplaces Number 1
Fireplaces Type Gas, Gas Starter, Living Room
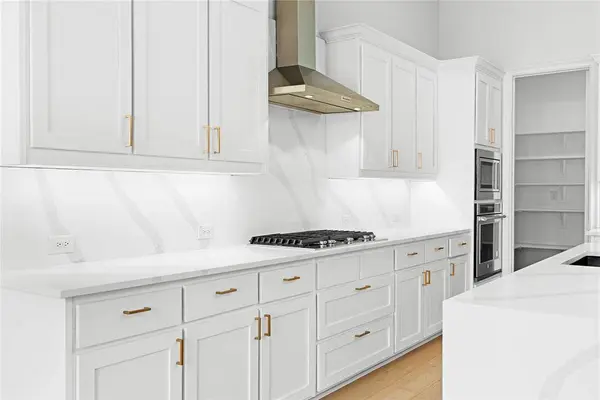
Appliance Built-in Gas Range, Dishwasher, Disposal, Gas Cooktop, Gas Range, Gas Water Heater, Microwave, Convection Oven, Plumbed For Gas in Kitchen, Tankless Water Heater, Vented Exhaust Fan
Heat Source Central, ENERGY STAR Qualified Equipment, ENERGY STAR/ACCA RSI Qualified Installation, Natural Gas
Exterior
Exterior Feature Lighting, Private Entrance, Private Yard
Garage Spaces 2.0
Fence Back Yard, Gate, Privacy
Utilities Available All Weather Road, Cable Available, City Sewer, City Water, Concrete, Curbs, Electricity Available, Electricity Connected, Individual Gas Meter, Individual Water Meter, MUD Sewer, MUD Water, Natural Gas Available, Sewer Available, Sidewalk, Underground Utilities
Roof Type Composition,Shingle
Accessibility Accessible Bath - Full, Accessible Bedroom, Accessible Hallway(s), Accessible Kitchen
Total Parking Spaces 2
Garage Yes
Schools
Elementary Schools Ralph And Mary Lynn Boyer
Middle Schools Reynolds
High Schools Prosper
School District Prosper Isd
Others
Pets Allowed Yes Pets Allowed, Breed Restrictions, Cats OK, Dogs OK, Number Limit
Restrictions Development,No Divide,No Livestock,No Mobile Home
Pets Allowed Yes Pets Allowed, Breed Restrictions, Cats OK, Dogs OK, Number Limit
Virtual Tour https://www.propertypanorama.com/instaview/ntreis/21439978
SIMILAR HOMES FOR SALE
Check for similar Single Family Homes at price around $4,350 in Prosper,TX

Active
$4,500
1460 Waterton Drive, Prosper, TX 75078
Listed by Anil Valiveti of R2 Realty LLC5 Beds 5 Baths 4,253 SqFt
Active
$2,562
4430 Prairie Crossing #100, Celina, TX 75078
Listed by April Bester of OnDemand Realty3 Beds 3 Baths 1,658 SqFt
Active
$4,500
1451 Maplewood Drive, Prosper, TX 75078
Listed by Xu Johnson of Century 21 Mike Bowman, Inc.4 Beds 4 Baths 3,261 SqFt
CONTACT