




6 Beds
4 Baths
4,360 SqFt
6 Beds
4 Baths
4,360 SqFt
Key Details
Property Type Single Family Home
Sub Type Single Family Residence
Listing Status Active
Purchase Type For Sale
Square Footage 4,360 sqft
Subdivision Sorano
MLS Listing ID 21310780
Style English
Bedrooms 6
Full Baths 3
Half Baths 1
HOA Fees $540/ann
HOA Y/N Mandatory
Year Built 2011
Annual Tax Amount $14,514
Lot Size 0.305 Acres
Acres 0.305
Property Sub-Type Single Family Residence
Property Description
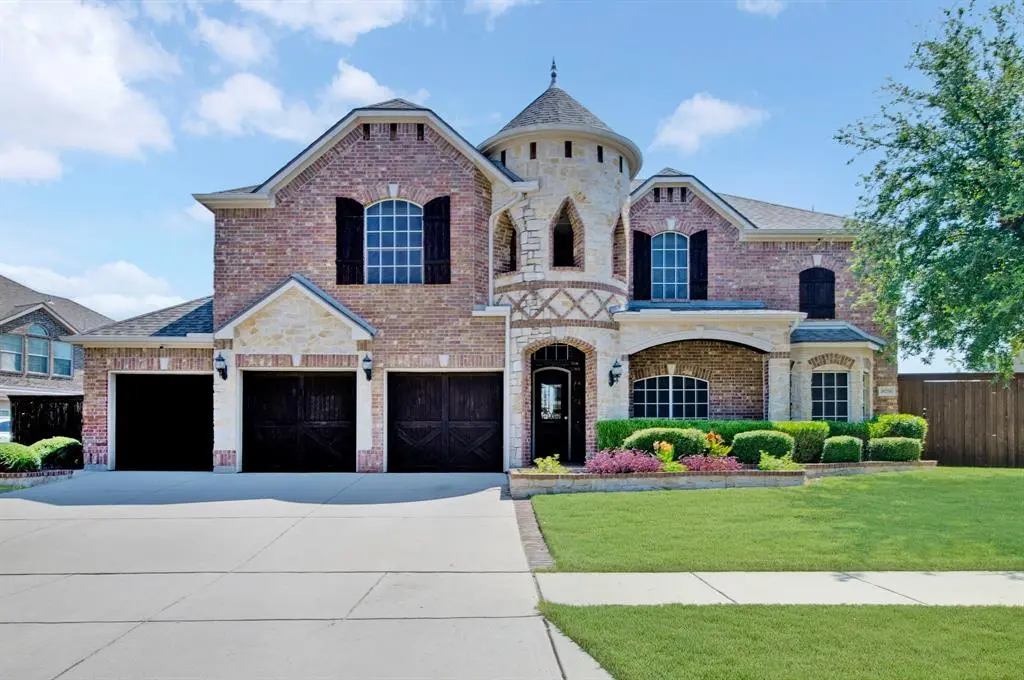
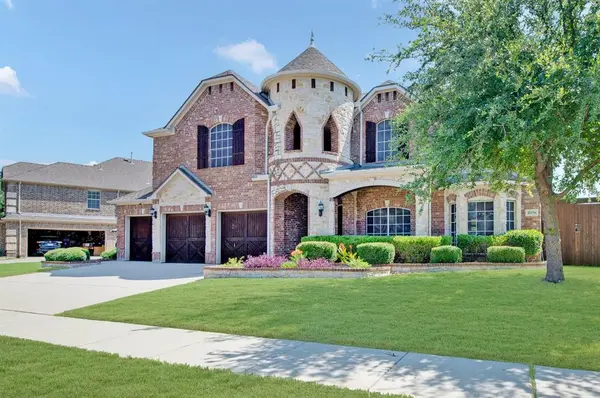
Stunning 4,360 sq. ft. home on a premium 13,285 sq. ft. lot with no rear neighbors! This beautifully updated home offers 6 bedrooms, 4 bathrooms, a 3-car garage, resort-style pool and spa, and exceptional indoor and outdoor living spaces.
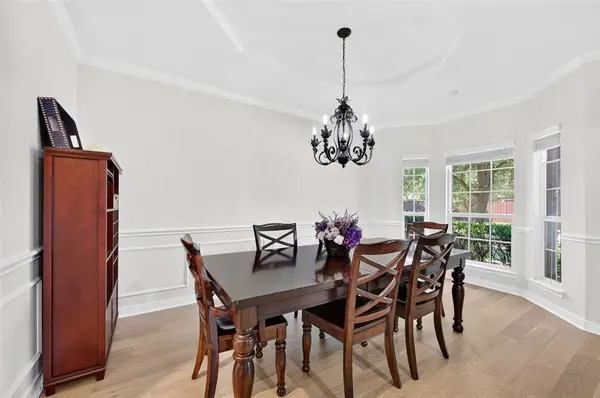
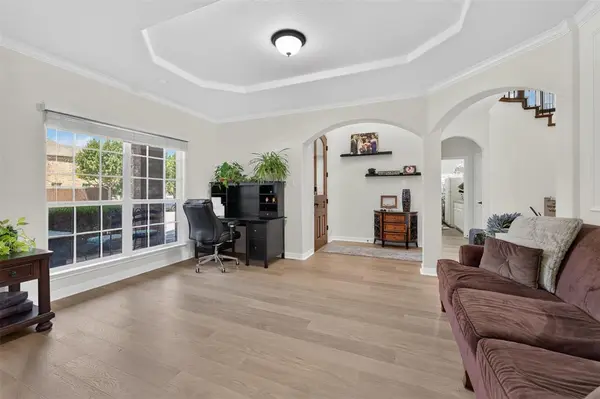
Recent upgrades include fresh interior paint throughout, new luxury vinyl plank flooring on the first floor, and new carpet upstairs. The spacious floor plan features a first-floor primary suite with a large walk-in closet and spa-like bath with separate tub and shower. A first-floor bedroom can also serve as a private office.
The chef's kitchen boasts granite countertops, stainless steel appliances, wood cabinetry, under-cabinet lighting, and a butler's pantry. The large family room just off of the kitchen features a dramatic floor-to-ceiling fireplace.
Upstairs you'll find a large loft, spacious secondary bedrooms, and an incredible movie theater complete with a wet bar—perfect for entertaining.
Enjoy your private backyard oasis with a sparkling pool, hot tub, covered patio, and outdoor fireplace. Additional features include a large laundry room and abundant storage.
Conveniently located within walking distance to elementary, middle, and high schools. Exceptional curb appeal, premium lot, and one of the most desirable homes in the neighborhood. Move-in ready and loaded with upgrades!
Location
State TX
County Collin
Community Curbs, Park
Direction Independance to Casarosa, right turn on Casabella, left turn on Sorano, right turn on Casetta.
Rooms
Dining Room 2
Interior
Interior Features Cathedral Ceiling(s), Chandelier, Decorative Lighting, Double Vanity, Dry Bar, Granite Counters, Kitchen Island, Loft, Natural Woodwork, Open Floorplan, Pantry, Vaulted Ceiling(s), Walk-In Closet(s)
Heating Central
Cooling Central Air
Flooring Carpet, Luxury Vinyl Plank, Tile
Fireplaces Number 1
Fireplaces Type Family Room, Gas
Appliance Dishwasher, Disposal, Gas Cooktop, Microwave, Tankless Water Heater, Vented Exhaust Fan
Heat Source Central
Laundry Utility Room, Dryer Hookup, Washer Hookup
Exterior
Garage Spaces 3.0
Community Features Curbs, Park
Utilities Available City Sewer, City Water, Electricity Connected, Individual Gas Meter, Individual Water Meter, Sidewalk
Roof Type Asphalt
Total Parking Spaces 3
Garage Yes
Private Pool 1
Building
Story Two
Level or Stories Two
Structure Type Brick,Rock/Stone,Wood
Schools
Elementary Schools Norris
Middle Schools Nelson
High Schools Independence
School District Frisco Isd
Others
Virtual Tour https://mls.pictureperfectphotographs.com/10256-Casetta/

Nearby Locations
"My job is to find and attract mastery-based agents to the office, protect the culture, and make sure everyone is happy! "